

 See My Latest Article on HelloNation
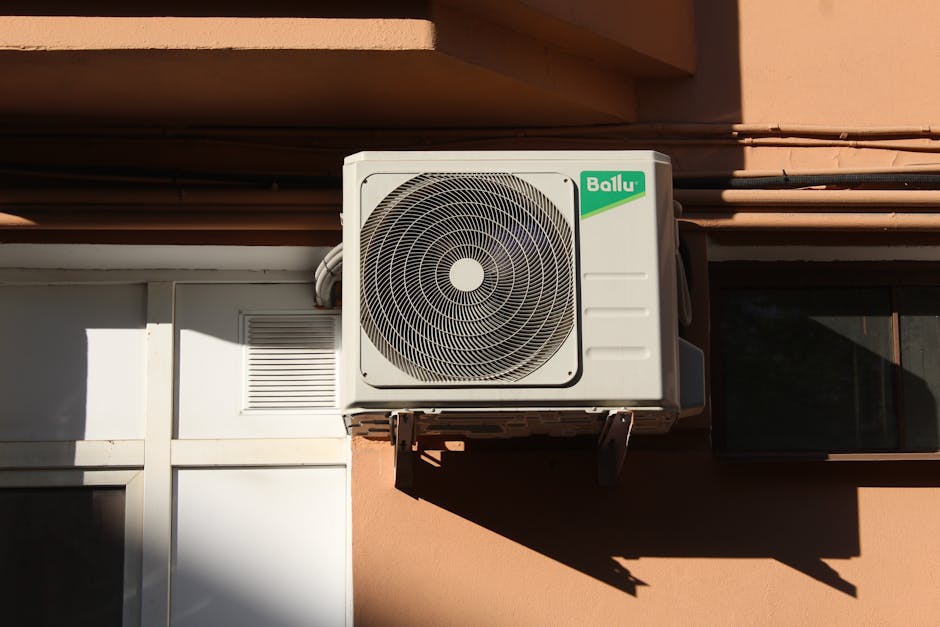
Why Does the Size of an HVAC System Matter?
Selecting the right size HVAC system is crucial. A system that’s too small won’t keep your home comfortable during the hottest or coldest days, while one that’s too large can lead to higher energy bills, uneven temperatures, and increased wear on equipment. Sizing affects efficiency, comfort, and long-term system health, making careful consideration especially important for local households.
What Factors Influence the Size Needed for Homes in Danbury, CT?
Several key factors shape the correct sizing for a home in this area:
- Typical winter lows and summer highs: Danbury experiences cold winters and humid summers, so local systems must provide enough heating for January nights and enough cooling during July’s heat waves.
- Common home styles and age: Many homes in the city are older or feature a mix of colonial, Cape Cod, and contemporary designs, each with different levels of insulation and air leakage.
- Household size and living habits: The number of people, how often you’re home, and even preferred indoor setpoints all play a role.
- Sun exposure and orientation: Homes with west-facing windows or shaded yards may require adjustments to calculated load.
- Basements and attics: Unfinished spaces can add to overall heating and cooling demands, especially if they’re poorly insulated or frequently used.
How Is HVAC System Size Calculated?
Accurate sizing isn’t just about square footage. Professionals use a process called a "load calculation," often following industry standards like Manual J. Here’s what goes into it:
- Square footage and ceiling height: More volume means more space to heat or cool.
- Insulation levels: Well-insulated homes often require less capacity.
- Window quality: Single-pane glass or leaky frames can drive up demand.
- Air leakage: Draftiness, typical in some area homes, affects system requirements.
- Ductwork condition: Leaky or poorly routed ducts can lead to undersized systems working overtime, or oversized units cycling too often.
- Occupant habits and lifestyle: If the home is nearly always occupied, or has special spaces like workshops or sunrooms, this impacts load calculations.
The result is a measurement called “BTUs” for heating and “tons” for air conditioning. One ton equals 12,000 BTUs of cooling per hour.
Can Homeowners Estimate System Size on Their Own?
While a basic estimation is possible, it’s best approached as a rough guide. Online calculators can offer a starting point, for example:
- For cooling: Allow about 20 BTUs per square foot for most homes, then adjust for ceiling height, insulation, and sun exposure.
- For heating: New England homes usually require 35-60 BTUs per square foot, with older or poorly insulated homes at the higher end.
However, these simple rules often miss important local variables—like historic window styles or attic insulation common around Danbury. As a result, exact numbers can vary widely from one home to another, even if they’re similar in size.
What Are Common Sizing Mistakes in the Area?
Misjudging HVAC size is surprisingly common, especially in the following ways:
- Assuming “bigger is better”: Oversized systems heat or cool too quickly and shut off, causing temperature swings and poor humidity control—an issue for local summers, when dehumidification is crucial.
- Neglecting upgrades: If insulation or windows have been improved since the last system was installed, the current size may be too large.
- Not accounting for additions or renovations: Expansions change load requirements.
- Forgetting about ductwork: Even a perfectly sized system can underperform if ducts can’t deliver air evenly through the home.
How Do Local Climate and Living Patterns Affect Sizing?
The climate in Danbury brings both sweltering August days and sometimes single-digit January nights. HVAC systems here often need both robust heating and efficient cooling abilities. Homes surrounded by dense trees may need less cooling but more heating as sunlight decreases in winter. Conversely, older neighborhoods with wind exposure require careful consideration for cold-weather comfort.
Multi-story homes—common in area suburbs—might also benefit from zoning, which divides the home into areas with separate controls, preventing the system from overworking one part of the house while neglecting another.
What Happens If the HVAC System Is the Wrong Size?
A too-small or too-large system can cause several issues for area residents:
- Temperature discomfort: Inadequate heating or cooling during the year’s most challenging weather.
- Short cycling: Oversized units turn on and off more often, leading to premature wear and greater repair needs.
- Inefficient operation: The system uses more energy, leading to higher bills.
- Poor humidity control: Particularly problematic in humid summers, when oversized systems may not remove enough moisture.
- Uneven room temperatures: Some spaces stay too hot or cold, especially in multi-level homes.
Are There Special Considerations for Historic or Unusual Homes?
Yes. Danbury features homes built across many decades, from historic houses with thick walls and charming draftiness to modern high-performance designs. In older homes, additional attention should be paid to air sealing, insulation, and sometimes window restoration before determining HVAC size. These upgrades can significantly change load requirements, improving comfort and efficiency.
For unconventional spaces—like converted attics, finished basements, or sunrooms—individual climate control or alternative solutions (such as ductless units) may be a good fit if the main system cannot be expanded easily or efficiently.
What Other Factors Should Area Residents Consider?
Beyond size, a system’s energy efficiency (measured in SEER for cooling and AFUE for heating), noise levels, and compatibility with existing ductwork are all practical factors for area households to keep in mind. Investing time in accurately assessing the home’s unique needs usually yields improved comfort, lower long-term costs, and fewer headaches during heatwaves and cold snaps.